How to tell a window replacement from a new opening in an older Riverside house
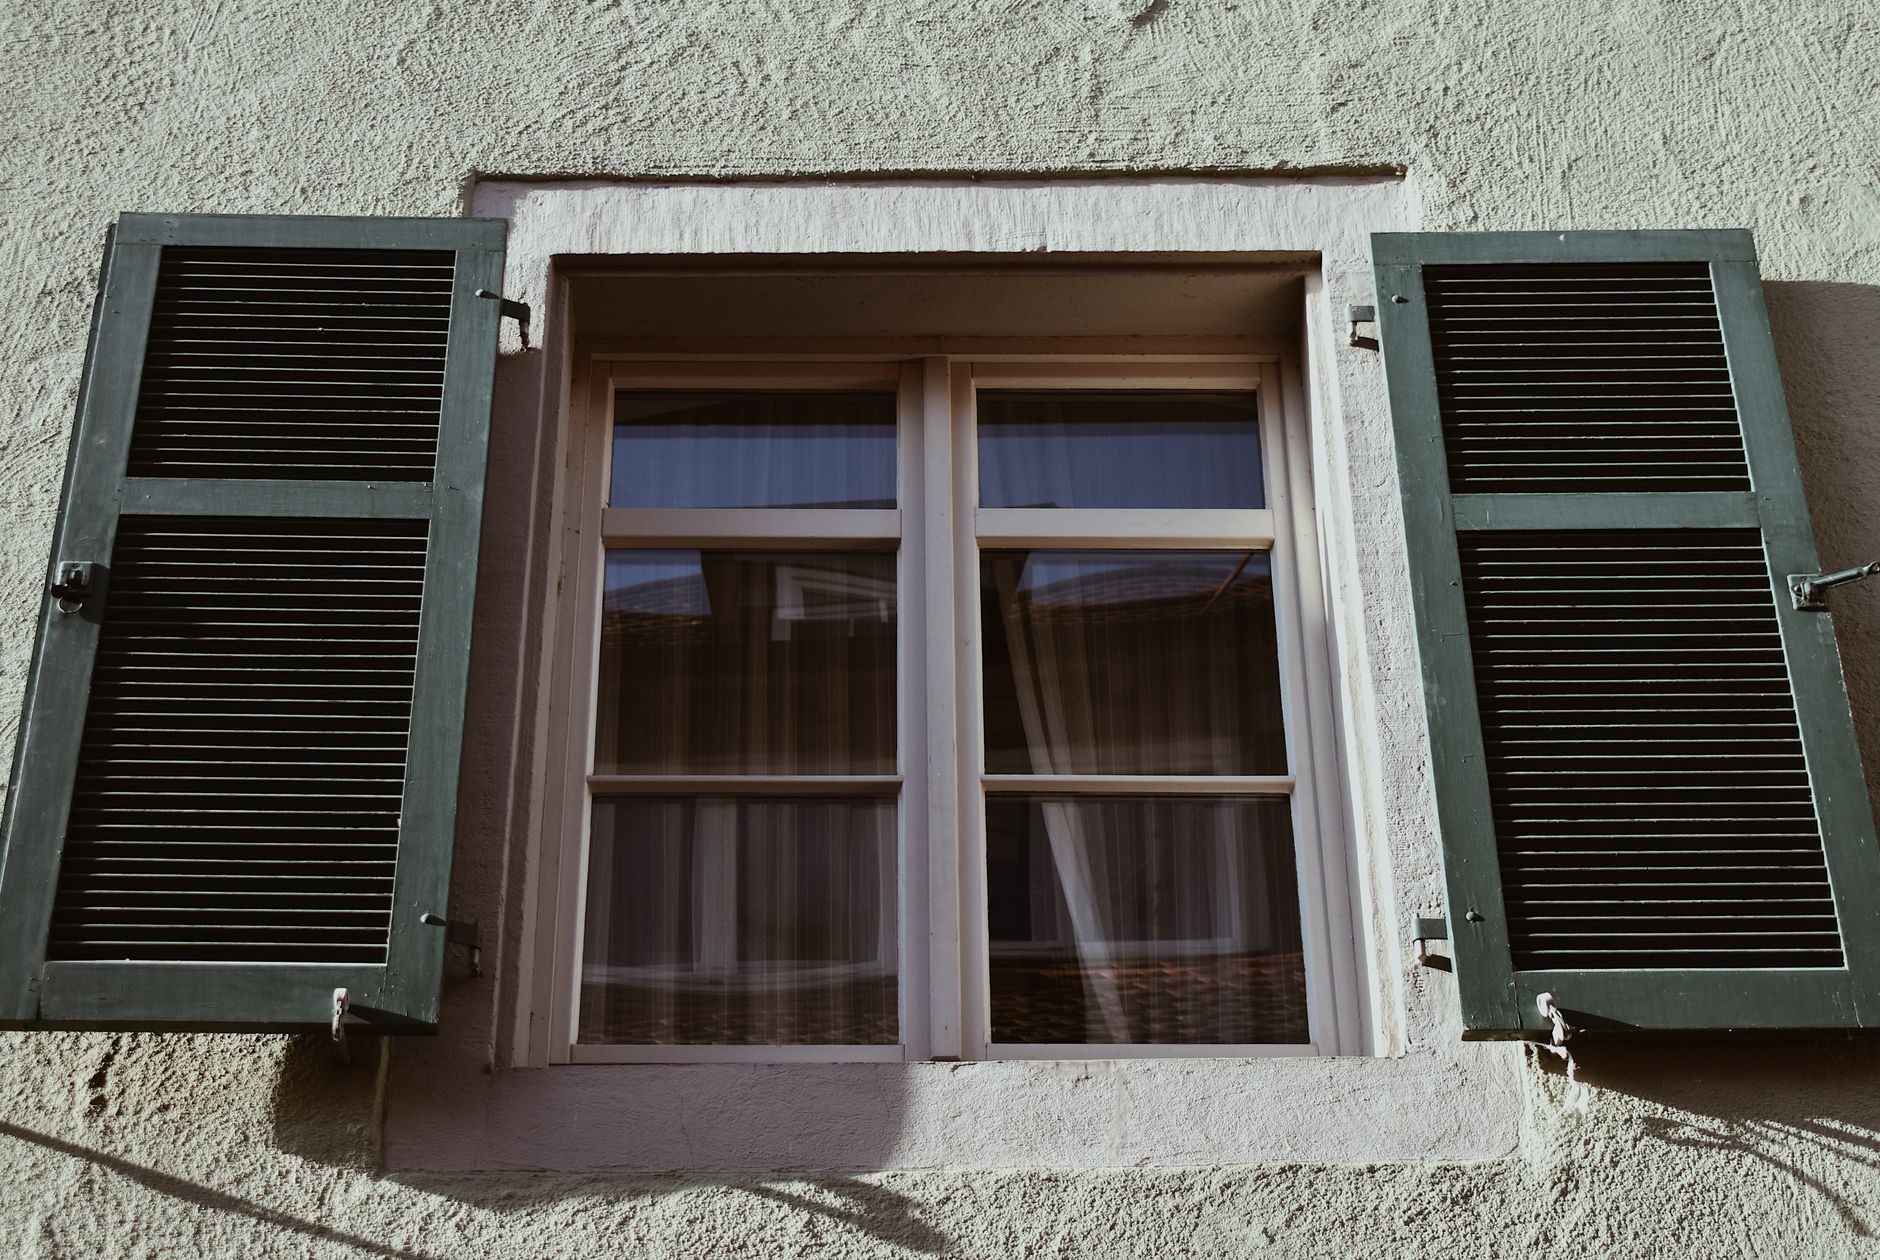
Walk around an older house in Riverside with a tape measure and a flashlight and the walls start to sort themselves into two kinds. Some openings already hold a window, and the question is what to put in its place. Others have no window at all, and the question is whether a wall that has stood for sixty years can take a hole. The two jobs share a name in casual talk, but they are built differently, ordered differently and fail differently. Telling them apart before anyone cuts anything saves a lot of rework.
What counts as a replacement and what counts as a new opening?
A replacement uses an opening that already exists. The wall framing around it was built for a window, so it already has a header, a sill plate and studs placed for that purpose. The crew's task is to remove the old unit, repair whatever water has done to the edges, and set a new unit in the same hole or in a slightly adjusted version of it.
A new opening is a different animal. The wall was a solid stretch of studs, stucco and drywall, and the crew has to cut through all of it. Framing changes, a header goes in where none existed, the exterior skin is cut back, and the interior is patched. Everything about the order of work changes, because the structure has to be rebuilt before any window can be set.
Plenty of jobs fall in between. A common one in Riverside is the enlargement: a small kitchen window over the sink is replaced with a wider one, which means the old opening is cut larger and the old header is swapped for a longer one. That is treated as a new opening for planning purposes, even though a window was there before.
How can a homeowner tell which walls are original openings?
Look at the stucco first. Around an original opening the stucco was applied after the frame was set, so the finish runs right up to the frame and the texture is continuous. Around a cut-in opening there is usually a visible line, a seam where the patch meets the old wall, and the texture rarely matches. Past owners in older neighbourhoods near Mount Rubidoux and the Mission Inn have added windows over the decades, and the seams show it.
Inside, the clues are in the trim. An original window has trim that matches the other windows in the room, same profile and same paint history. A later addition often has trim from a different catalog. Inside the wall, a crew that opens a small section of drywall can see the framing directly: a proper header above the opening, short studs under the sill, and full studs at the sides tell the story of an opening that was framed on purpose.
Why does the difference change the order of work?
In a replacement, the first hour is demolition of the old unit and inspection of what it was hiding. Damage found there sets the rest of the day. Rot at the sill, a frame that has racked, flashing that was never installed: all of it gets repaired before the new window goes in, and the repair is limited to the area around the opening.
In a new opening, the first step is investigation. The wall may carry wiring, plumbing or a brace that cannot be cut. The crew opens the drywall, records what is inside, and only then marks the outside. After the cut, the header goes in, then the cripples, then the sill, then the waterproofing, and finally the window. The same sequence is a few days of work spread over a week once stucco curing is included.
What does each job do to the stucco?
A retrofit insert leaves the stucco alone. It slides into the existing frame and is sealed at the edge, so the wall surface is never opened. A full frame replacement with a nailing fin does require cutting the stucco back, and a new opening requires cutting a hole in it. Both leave a patch to be made.
- Insert in an existing frame: no stucco cut, sealant at the outside edge only.
- Full frame replacement: stucco cut back a couple of inches around the opening, then a three coat return.
- New opening: stucco cut to the framing line, header and sill built, then a larger return that has to blend with the surrounding wall.
Matching old stucco is the hard part. Texture, sand colour and the age of the wall all affect how a patch looks. Riverside County sun fades paint and weathers stucco unevenly, so a patch that matches on the day it is finished can stand out within a season. Painting the whole wall face, corner to corner, is the usual way to hide the join.
Which windows suit each kind of opening?
A replacement in an existing opening is limited by the opening itself. A double hung unit takes the place of an old double hung, a slider replaces a slider, and a casement can go where a narrow awning used to be. The frame material is the free choice: a vinyl window is the common pick, a fiberglass window holds up better in heat, and a wood window or clad window suits a house where the original look matters.
A new opening gives more freedom, since the crew frames to the size of the chosen unit. A picture window can go in a living room wall that used to be solid. A pair of casements can bring air into a hallway. A bay window or bow window can project from a front room, though those need extra support and a roof, so they are a separate kind of project.
What goes wrong most often?
In replacements, the common failure is skipped flashing. The old window had none, the new one is set into the same sloppy opening, and the first heavy rain finds the gap. The fix is to treat every replacement as if it were a new install at the edges: sill pan, tape lapped from sill to head, and sealant in the right places.
In new openings, the common failure is the header. A header that is too shallow sags over time, and the window above it starts to bind. The drywall cracks at the corners of the opening, and the stucco cracks outside. Sizing the header to the span and the roof load avoids all of it.
A smaller failure that shows up in both jobs is the stucco return. A patch that dries too fast in Inland Empire heat cracks along the fin line, and the crack lets water behind the stucco. Misting the patch and keeping it shaded for the first days is cheap insurance.
How do local conditions come into it?
Riverside sits in a valley with hot summers, dry autumn winds and occasional hard winter rain. Houses near the Santa Ana River have older foundations that have moved over the years, which is why openings in those walls are so often out of square. Houses on the slope toward the Box Springs Mountains catch more afternoon sun and wind. Both conditions affect what the crew finds when the old window comes out, and neither can be judged from the street.
University of California Riverside and the neighbourhoods around it have a mix of mid century houses and newer infill. A single block can hold a stucco ranch house, a plaster bungalow and a modern stucco box, each with a different wall build. Reading the wall matters more than reading the date on the permit.
Is a permit involved?
A like for like replacement in an existing opening is usually treated lightly by the city. Enlarging an opening or cutting a new one touches the structure, so the city's building department generally wants to see it. It is worth asking before any cutting starts, since a header change in a bearing wall is exactly the sort of work an inspector expects to review.
What should be decided before the crew arrives?
Which walls get windows, which get inserts and which get full frame replacement is better settled on a walk-through than on the day. Marking each opening on a sketch, with the unit type next to it, keeps the order clear. Unusual openings, such as a window that has been enlarged, a painted-over frame or a stucco wall with a visible seam, are the ones worth discussing first.
Replacement and new openings are different jobs with different risks, and sorting each wall into its category before the first cut keeps the work in order.