Cutting a new window opening in an existing Riverside wall
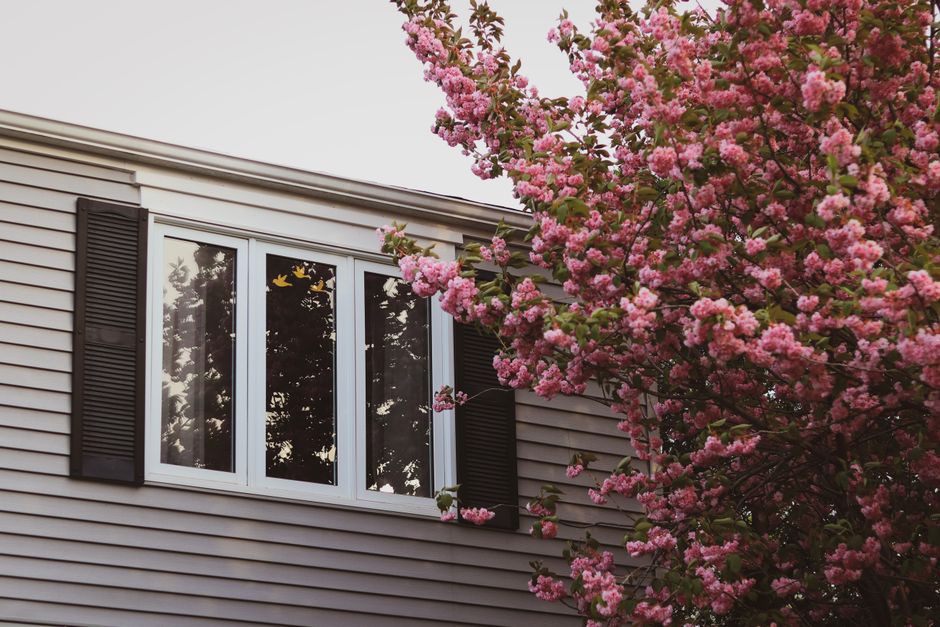
The wall is supposed to be a plain stud wall. Often it carries a hidden brace, a pipe or a wire that nobody drew on any plan, and riverside window replacement in spiraling sets the exploratory cut ahead of the layout for that reason. A window installation in a new place in a Riverside, CA house is framing work first and a window replacement only in name, because the opening itself has to be built.
Finding what is in the wall
The interior drywall is opened first, a small inspection hole, then a larger section. Wiring, plumbing and the size of the studs are all recorded before a mark is made outside. Houses in the older neighbourhoods near the Mission Inn often have two by four studs set sixteen inches apart, sometimes with diagonal bracing that cannot simply be cut through.
The header
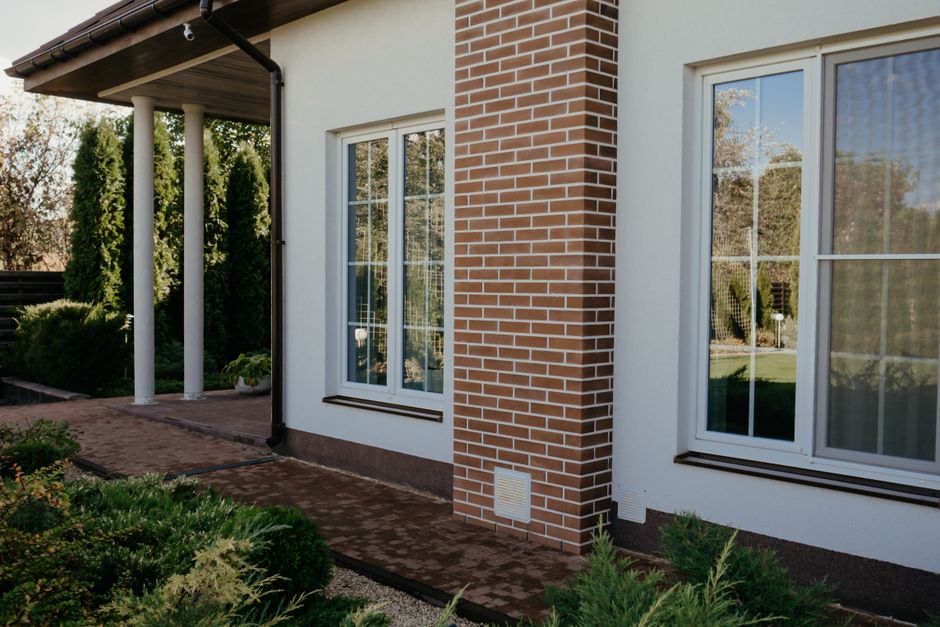
Any opening in a bearing wall needs a header, and the span decides the size. A narrow awning or casement can use a doubled two by six on edge. A wide picture window or slider in the same wall needs a deeper beam, and above a certain span the stud pack under each end must be doubled. The load above the opening comes from the roof, so a wall under a long rafter run is treated more carefully than a gable end.
Cripples, sill and rough opening
Studs cut for the opening are replaced by short cripples under the sill and above the header. The rough opening is framed to the unit size plus a half inch of room on each side and an inch at the head. For a vinyl window or fiberglass window, the framing must be square and level, since a double hung sash binds the moment the frame twists.
Sill pan and flashing tape
A sill pan, either a formed metal piece or flashing tape cut and folded into a tray, goes down first. The stucco or siding is cut back to the framing line, the paper is lapped, and tape goes on the sill, then the sides, then the head. The nailing fin sits over the sill tape and under the head tape, so water always leaves the opening on the outside.
Finishing inside and out
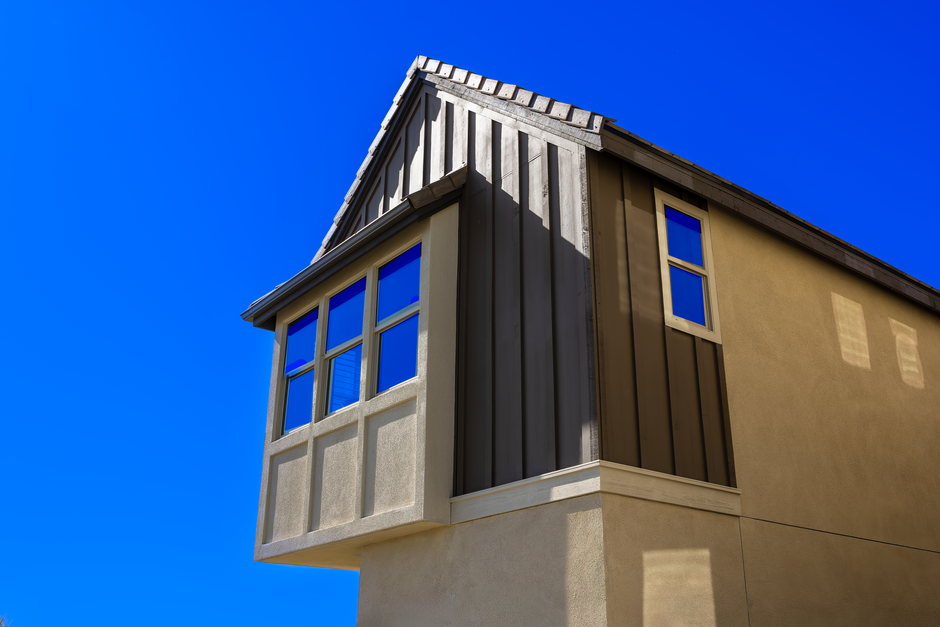
Insulation goes around the frame, low expansion foam only, to avoid bowing the frame. The wall is closed up with new drywall inside and a stucco return outside. A bay window or bow window is a different project altogether, with seat boards and a roof, and is framed with its own support. A building permit is usually part of this kind of change, so it is worth checking with the city before anything is cut.